Project Detail
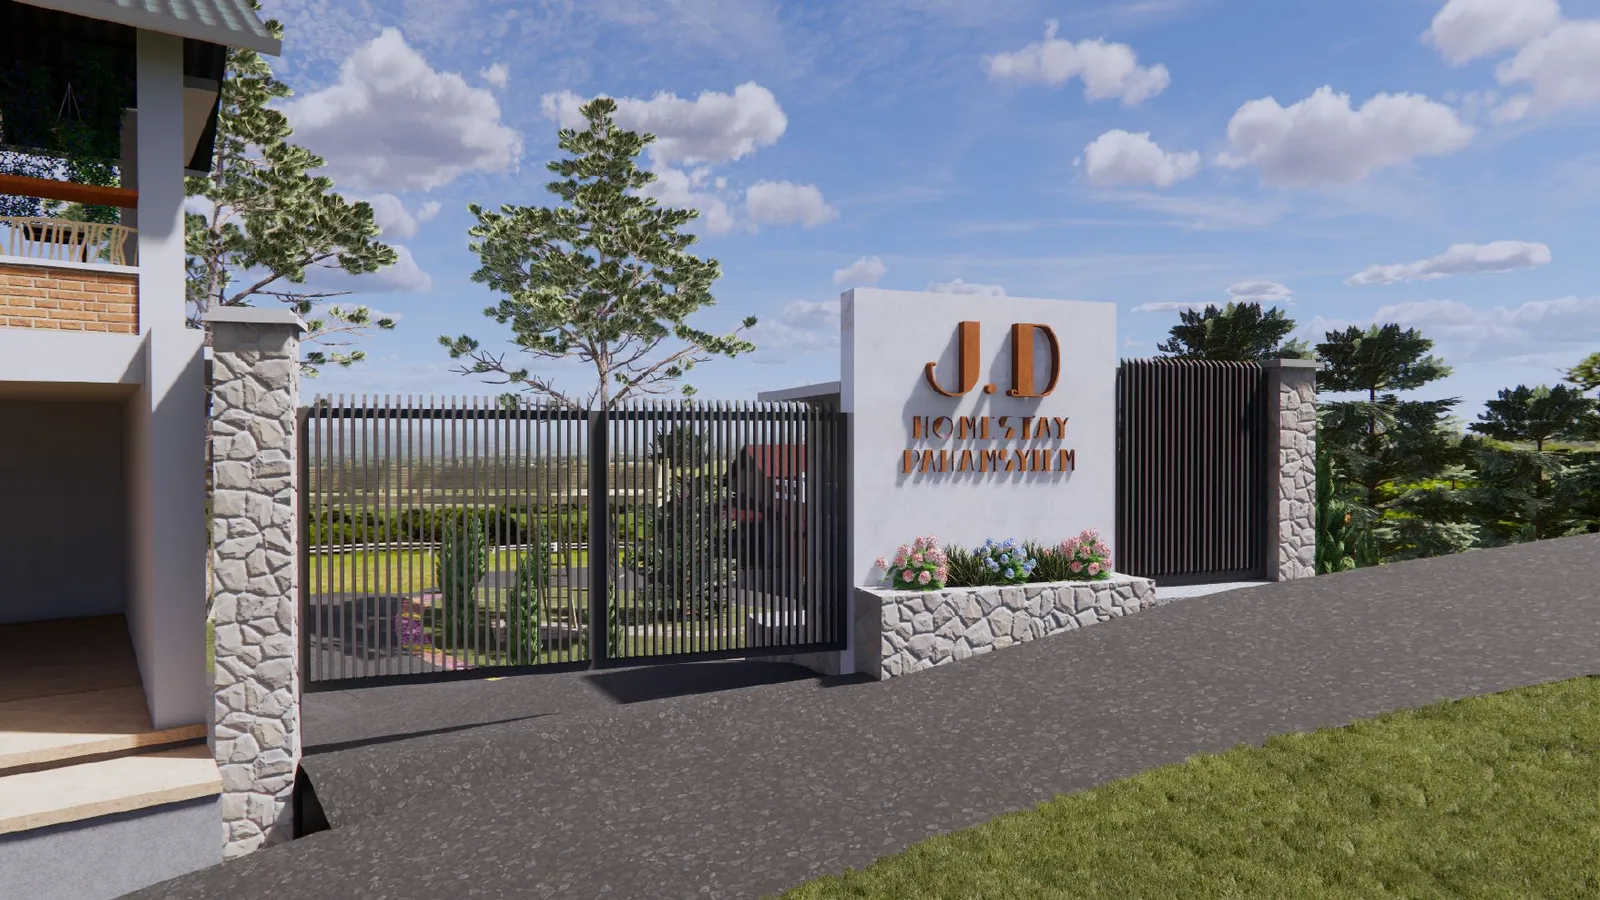
Homestay Pahamsyiem
Homestay planning and documentation set balancing guest experience, zoning, and build feasibility.
Project Facts
- Location
- Pahamsyiem
- Year
- 2025
- Client
- Private
Image 1 of 6
Design Narrative
Project sequence and decision path
Review key spatial and technical decisions step by step. Scroll through or select any step to explore the related drawing frame.
STEP 1 / 3